
HOW IT WORKS · RECORDED, STREAMED
You watch the job on screen, then you do it on site.
Every course is a set of recorded video lessons that you stream in a browser. There is nobody to book and no class to join: you watch when the work allows, as often as you need, for 20 months.
- Courses
- 12
- Routes
- 3
- Access
- 20 months
- Format
- Streamed video
01 · ON CAMERA
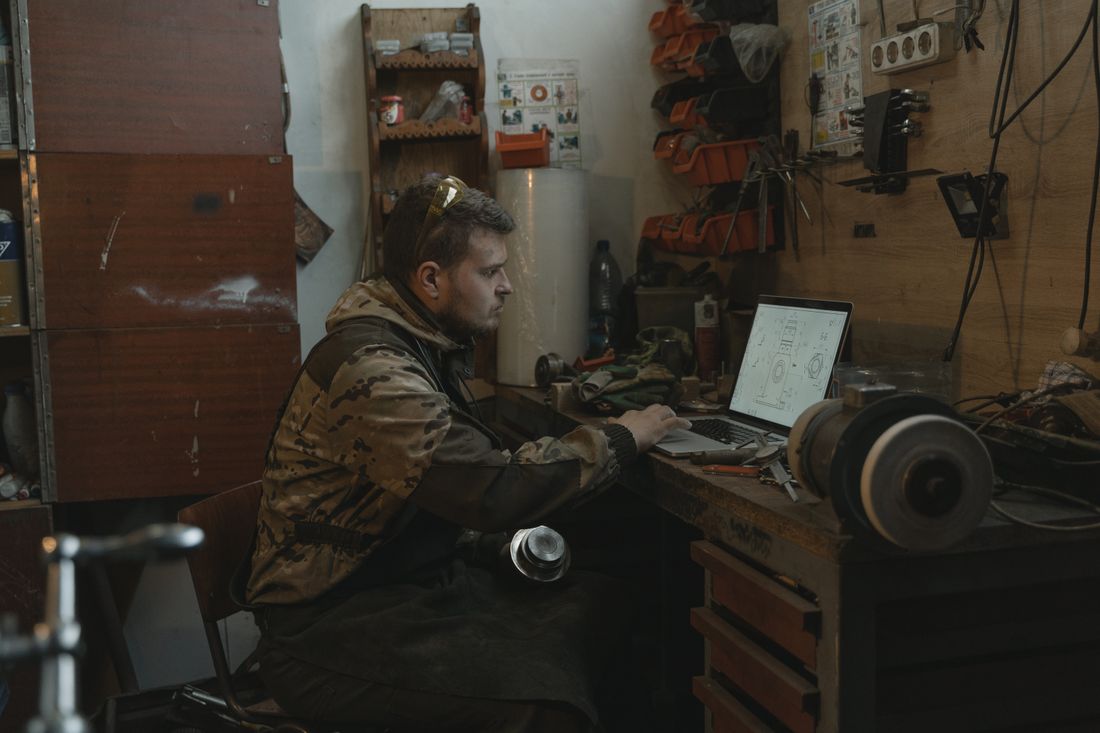
How a lesson is filmed
From the worker’s side
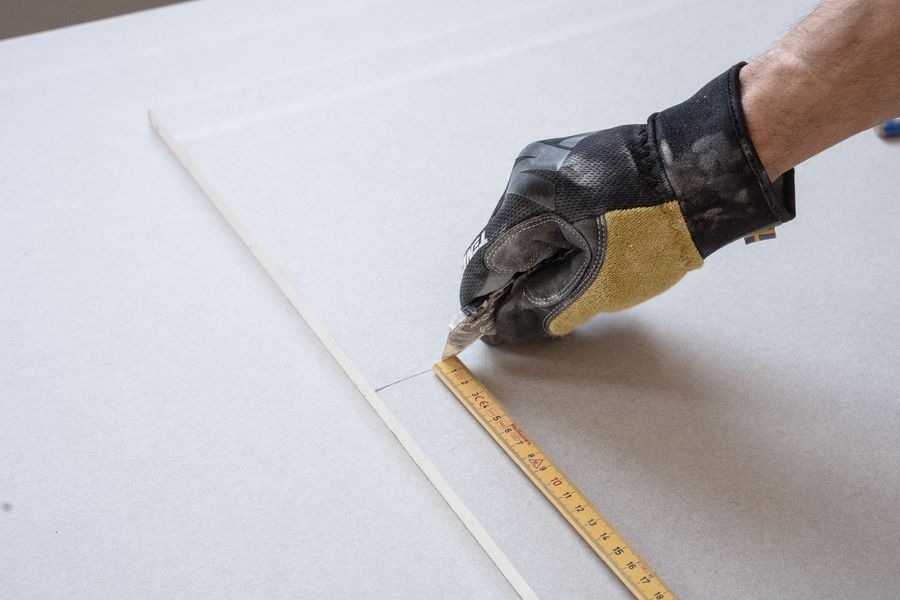
The camera sits close to the hands, the tool and the material, at the angle you will be working at. You see where the pressure goes and how the tool is held, not a wide shot of a room.
Then the result, checked
After each step the camera pulls back to the finished surface and checks it the way you would on site: a straightedge, a level, a light raked across the wall.
What goes wrong, and why
Common faults are shown close up and explained: what causes them, how to spot them early and what has to come off before it can be put right.
Lessons follow the order the work is done on a real job, unit by unit. Each course page lists its units and how many lessons each one has.
02 · AFTER YOU PAY
How access reaches you
- 01
Secure payment
You pay on the secure payment page of our payment service provider. It asks only for your card or wallet.
- 02
Your order page
Your order page opens straight away at its own link. Keep the link: it shows what you bought and where things stand.
- 03
Access by email
Within one working day we email your access details to the address you gave at checkout.
- 04
20 months of streaming
You stream the lessons in a browser for 20 months from the day access starts. The videos cannot be downloaded.
Access is personal: please do not share your login. For what happens if you change your mind before access starts, see your right of withdrawal.
03 · ON SITE
Watching on site, on a phone
The lessons play in an ordinary browser on a computer, a tablet or a phone, so you can watch the step again standing in front of the wall you are about to do. A few habits make that easier:
- Watch the whole unit the evening before, then only the step you need on the day.
- Keep the phone out of the dust and the wet: a clear bag or a shelf away from the mixing bucket.
- Streaming video uses mobile data. The data and any charges from your mobile provider are yours, so use Wi-Fi where you have it.
- Pause the lesson, do the step, then check your result against the one on screen.
04 · SUGGESTED PACE
How long a course takes, at a working pace
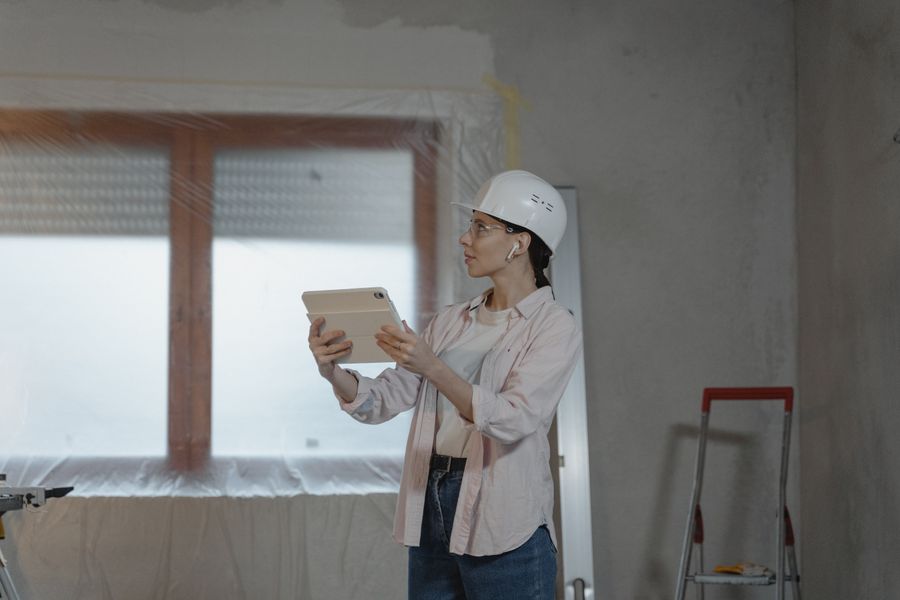
Each course has a suggested number of hours of video a week, set so it fits around a working week. Weeks are the running time divided by that pace, rounded up. Go faster or slower as the job demands: your access lasts 20 months either way.
Stage codes: 01 Plan & price · 02 Walls · 03 Floors & wet · 04 Outside. In the route rows, “c.” is the number of courses inside the route.
05 · THE LIMITS
What the courses are not
Recorded lessons can show you how a job is done well. They cannot watch you do it. So, plainly:
- Not included: a live trainer. Nobody watches you work or answers in a live class.
- Not included: marking or a practical assessment. Nobody checks your walls, floors or roofs.
- Not included: a certificate, qualification, licence or card of any kind.
- Not a replacement for safety training. The courses on ladders, towers, scaffold, roofs and facades are awareness and explanation only; they do not replace the training or certification your employer or national rules require, and they do not entitle anyone to erect scaffolding or work at height.
- Not downloadable: lessons are streamed and cannot be saved to your device.
- Not the last word: the manufacturer’s instructions for the product in your hands and the building rules where you work always come first.
06 · GLOSSARY
Words you will hear in the lessons
- T-01 Screed
- A levelled layer of sand and cement (or an anhydrite mix) laid over the concrete slab, so the floor finish has something flat and sound to sit on.
- T-02 Self-levelling compound
- A pourable cement- or gypsum-based mix that flows out to a flat surface. It is laid thin, over a screed or slab, just before the floor covering.
- T-03 Skim coat
- The last, thin coat of finishing plaster, a few millimetres thick, trowelled smooth so the wall or ceiling is ready to decorate.
- T-04 Cutting in
- Painting a clean, straight edge by brush where a wall meets a ceiling, a frame or another colour, before the open area is rolled.
- T-05 Setting out
- Deciding and marking where the first tile, stud or plank goes, so the cuts at the edges are balanced and the lines run square to the room.
- T-06 Tanking
- A continuous waterproof layer, liquid or sheet, put under the tiles of a shower or wet room so water never reaches the wall or floor behind.
- T-07 Lippage
- A step in height between the edges of neighbouring tiles. It catches the light on walls and catches the foot on floors.
- T-08 Expansion gap
- The gap left around the edges of a floating floor, hidden under the skirting, so the planks can move with heat and humidity.
- T-09 ETICS
- External Thermal Insulation Composite System: insulation boards fixed to an outside wall, covered with a mesh-reinforced base coat and a thin render finish.
- T-10 Counter-batten
- A batten fixed down the slope of a roof over the membrane, under the tiling battens, so that water and air can run behind them.